

TRADE SPECIFICATIONS

Specialized Takeoff Services Built for Drywall & Framing Contractors

We deliver thorough, calibrated material quantity takeoffs formatted specifically so you can insert your supplier discounts, crew production rates, and markup. Every line item is tied to drawing callouts and assemblies.

Drywall gypsum board installation on steel framing
SCOPE SPECIFICATION • DRY-01 PRIMARY SPECIALTY

Drywall Material Quantity Takeoffs

Complete quantification of gypsum wallboard assemblies for commercial tenant improvements, retail, multifamily, and residential builds. We calculate exact gross wall areas, deduct all doors, windows, and storefront openings, account for full deck heights, and deliver sheet counts broken down by wall type and elevation.
Gypsum Board Varieties 1/2" Regular, 5/8" Type X (ASTM C1396), Type C fire-rated, Moisture Resistant (Greenboard / Purpleboard), Cement board, and 1" Shaftliner.
Sheet Count Breakdown Standard 4'x8', 4'x10', 4'x12', and 54" board calculations for high ceilings to minimize horizontal drywall joints.
Finishing Compounds & Tape Itemized pails/boxes of all-purpose joint compound, lightweight topping, setting compounds (Durabond/Easy Sand), and paper/fiberglass tape rolls.
Trims, Beads & Fasteners Corner beads (metal, vinyl, paper-faced), J-beads, L-beads, expansion joints (093), and drywall screw buckets (1-1/4", 1-5/8").
Acoustical suspended ceiling grid and tiles
SCOPE SPECIFICATION • ACT-02 SUSPENDED SYSTEMS

Acoustical Ceiling Takeoffs (ACT)

Suspended ceiling grid systems for commercial offices, schools, medical clinics, and retail spaces. We quantify net room square footages, linear footage of perimeter mold, grid components, and tile cartons with zero guesswork.
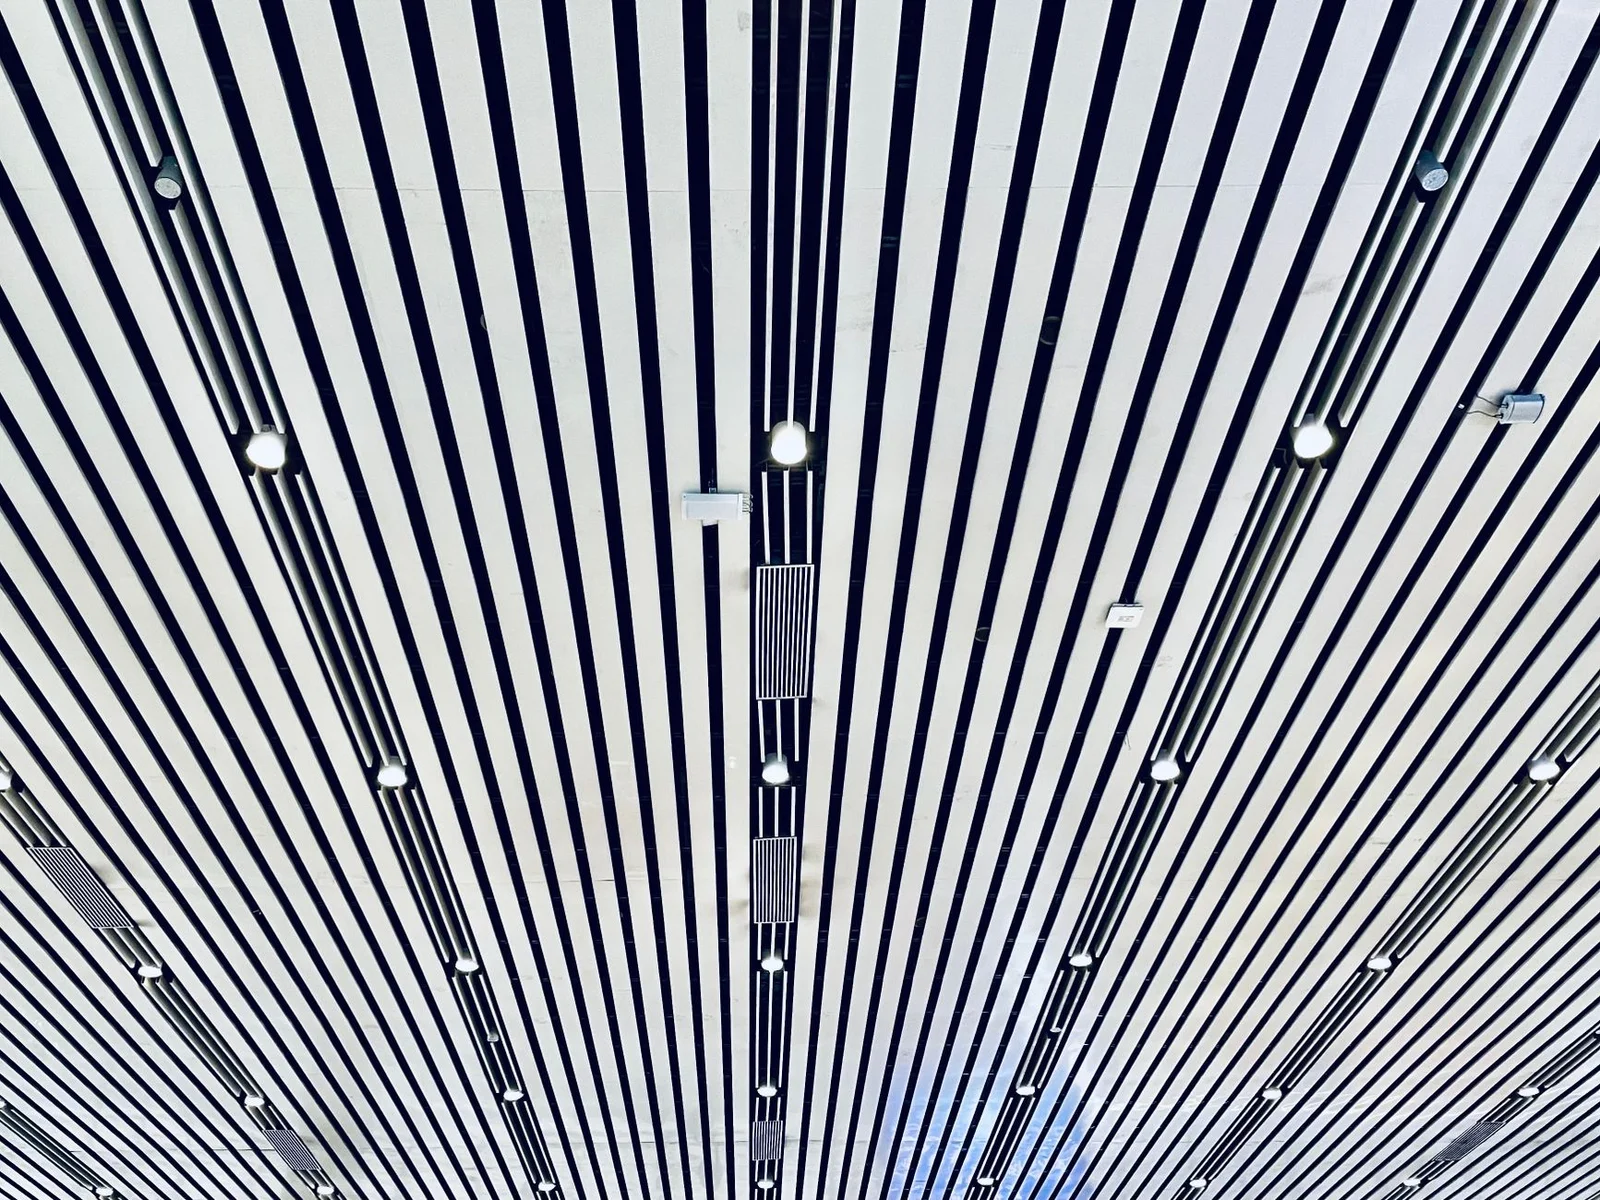
Suspension Grid Hardware 12' Main runners (15/16" and 9/16" narrow face), 4' cross tees, 2' cross tees, and 7/8" wall angle moldings.
Tile & Panel Quantification Acoustical tile counts for 2'x2' and 2'x4' systems (Armstrong, USG, CertainTeed) in square lay-in and tegular reveal edges.
Hanger Wire & Fasteners 12-gauge galvanized hanger wire, eye-lag screws for metal deck or wood joists, and seismic clips where specified.
Transitions & Soffits Drywall suspension grid (Furring runners), transition moldings from ACT to gypsum soffits, and access doors.
Plan review and drawing analysis on estimating desk
SCOPE SPECIFICATION • AUD-03 PRE-BID AUDIT

Plan Review & Scope Discrepancy Analysis

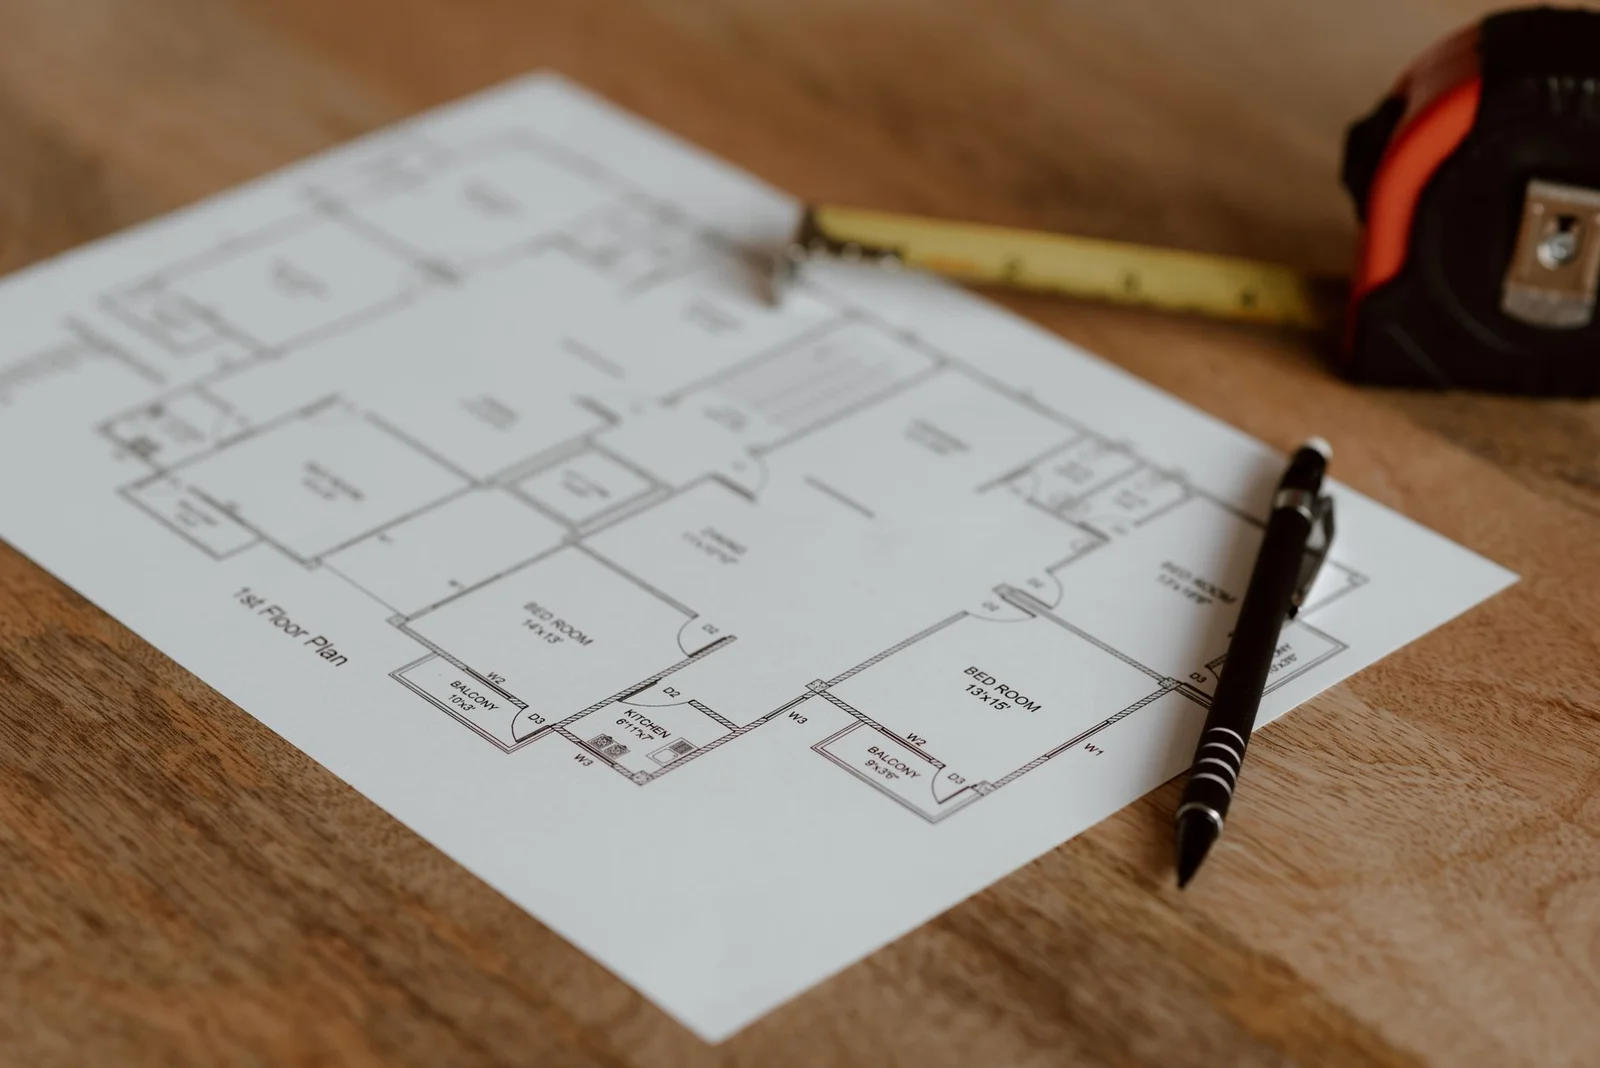
Architectural drawings frequently contain ambiguities, uncoordinated details, or missing structural elevations. Before you submit your bid, we review the plan set and provide an itemized discrepancy log highlighting drawing conflicts.
Wall Partition Schedule Audit Verification that every partition code on floor plans (e.g. W1, W2A, P3) matches an architectural section detail and UL design.
Deck Height Discrepancy Checks Cross-checking architectural reflected ceiling plans (RCP) against structural steel framing drawings to verify true wall height to deck.
Unclear Scope Log Written list of ambiguities, unrated openings, and plenum conflicts formatted as draft RFI questions for your GC.
Addenda Impact Tracking Analysis of bulletin and addenda drawings to identify newly added partitions, shifted walls, and revised door schedules.
Fast-track project construction site
SCOPE SPECIFICATION • EXP-04 PRIORITY TRACK

Expedited Takeoff Service

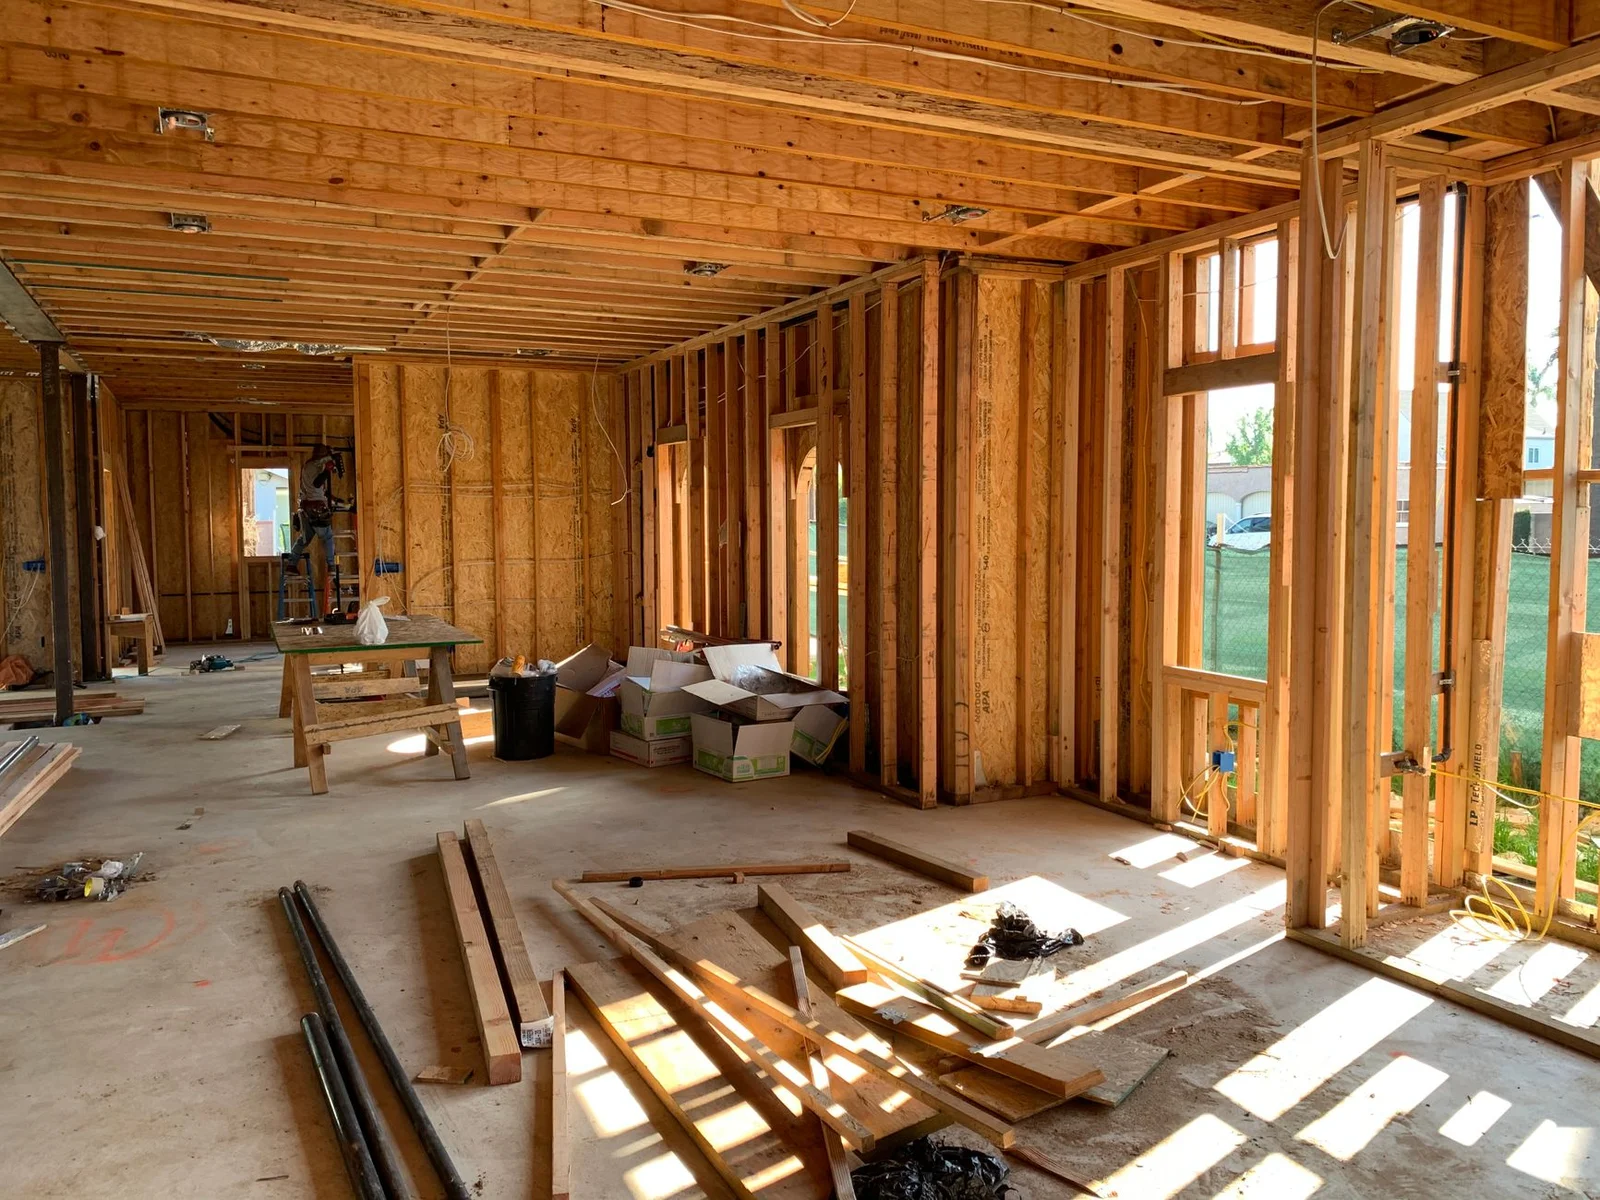
When a GC gives you an urgent 48-hour bid deadline or an addendum lands the night before submittal, our expedited track gives you dedicated estimating capacity to meet the cutoff without sacrificing takeoff accuracy.

Priority Desk Scheduling Immediate intake and review of plan set upon receipt, with committed turnaround confirmed before kickoff.
Drawing Scope Pre-Qualification Available on qualifying tenant improvement, commercial, and residential plan sets upon rapid drawing evaluation.
Same Thorough Deliverables No shortcuts: full color-coded PDF plan markups and unlocked Excel workbook with active formulas delivered on schedule.
Direct Desk Communication Immediate email and phone updates on progress and critical scope discoveries as measurements proceed.
OUR PROPOSAL MODEL

Why We Quote Fixed Fees Per Project Rather Than Generic Pricing Sheets

Every commercial drawing set is unique. A 10,000 SF medical office with lead-lined drywall, abuse-resistant board, and 14-foot deck heights requires significantly more technical rigor than a 10,000 SF open-plan warehouse partition.

Publishing arbitrary "cents per square foot" pricing leads to either overpaying on straightforward jobs or receiving rushed, inaccurate takeoffs on complex ones. Instead, you send your drawings, we evaluate the sheet volume and partition assemblies within 4 to 6 business hours, and we return a transparent, fixed-fee proposal with a guaranteed delivery time before any work begins.

READY TO QUANTIFY YOUR NEXT BID?

Send Your Plan Set for a Fixed-Fee Proposal

Upload your architectural drawings. Receive a guaranteed delivery schedule and written fee proposal within 4–6 business hours.

Request Takeoff Proposal Inspect Sample Work