
Commercial Tenant Improvement: 18,450 SF Office Buildout
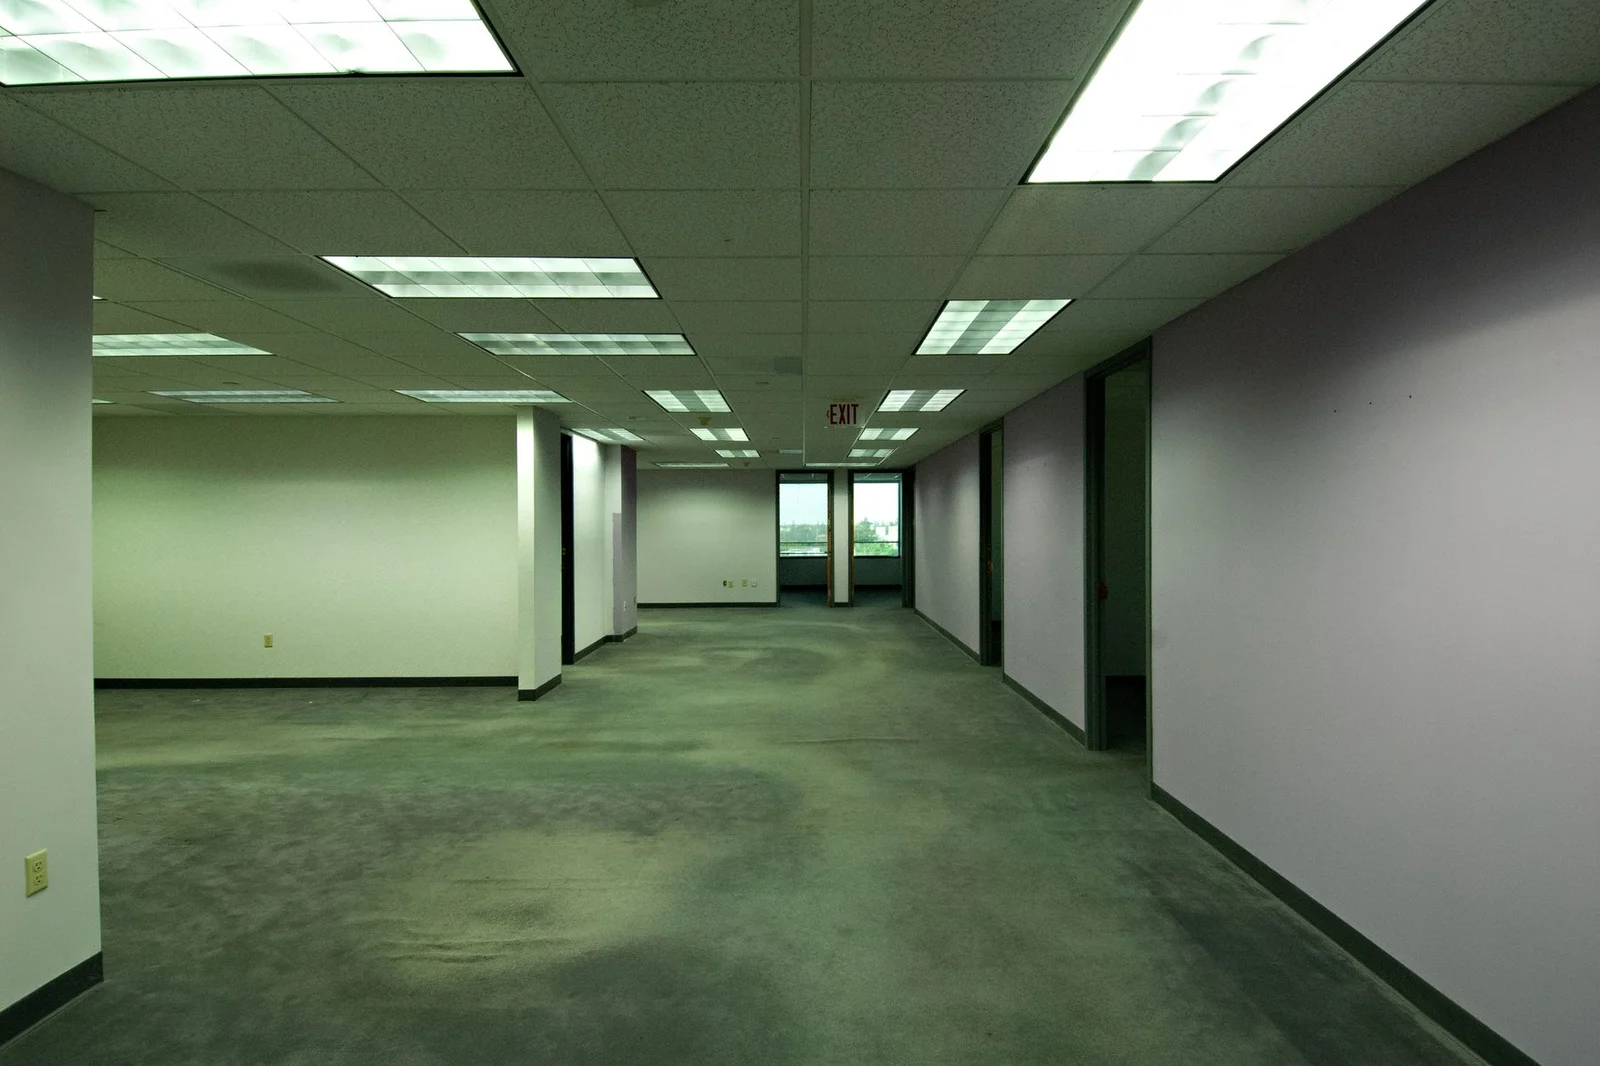
Scope Overview: Interior framing, insulation, and drywall assemblies for a multi-tenant commercial office floor. Floor-to-ceiling heights: 9'-0" finish ceiling, 13'-6" structural metal deck. Openings deducted: 34 single doors (3'x7'), 8 double doors (6'x7'), and 14 interior relite openings.
| Wall Type | Assembly Description | Linear Ft (LF) | Wall Ht | Total SF | 5/8" Type X (Sheets) | Metal Studs (Pcs) | Track (LF) | Batt Insul (SF) |
|---|---|---|---|---|---|---|---|---|
| W1 Standard | 3-5/8" 20ga @ 16" OC, 5/8" Type X each side to ceiling | 480 LF | 9'-0" | 8,640 SF | 270 shts | 375 pcs | 960 LF | 4,320 SF |
| W2 1-Hr Fire Rated | 3-5/8" 20ga @ 16" OC, 5/8" Type X to deck, fire caulk | 320 LF | 13'-6" | 8,640 SF | 270 shts | 250 pcs | 640 LF | 4,320 SF |
| W3 Chase Wall | Double 2-1/2" 20ga studs, 1/2" MR Board wet areas | 140 LF | 9'-0" | 2,520 SF | 79 shts | 220 pcs | 560 LF | — |
| PROJECT TOTALS (Before Waste Allowance) | 940 LF | — | 19,800 SF | 619 shts | 845 pcs | 2,160 LF | 8,640 SF | |
Acoustical Suspended Ceilings (ACT): Corporate Suite
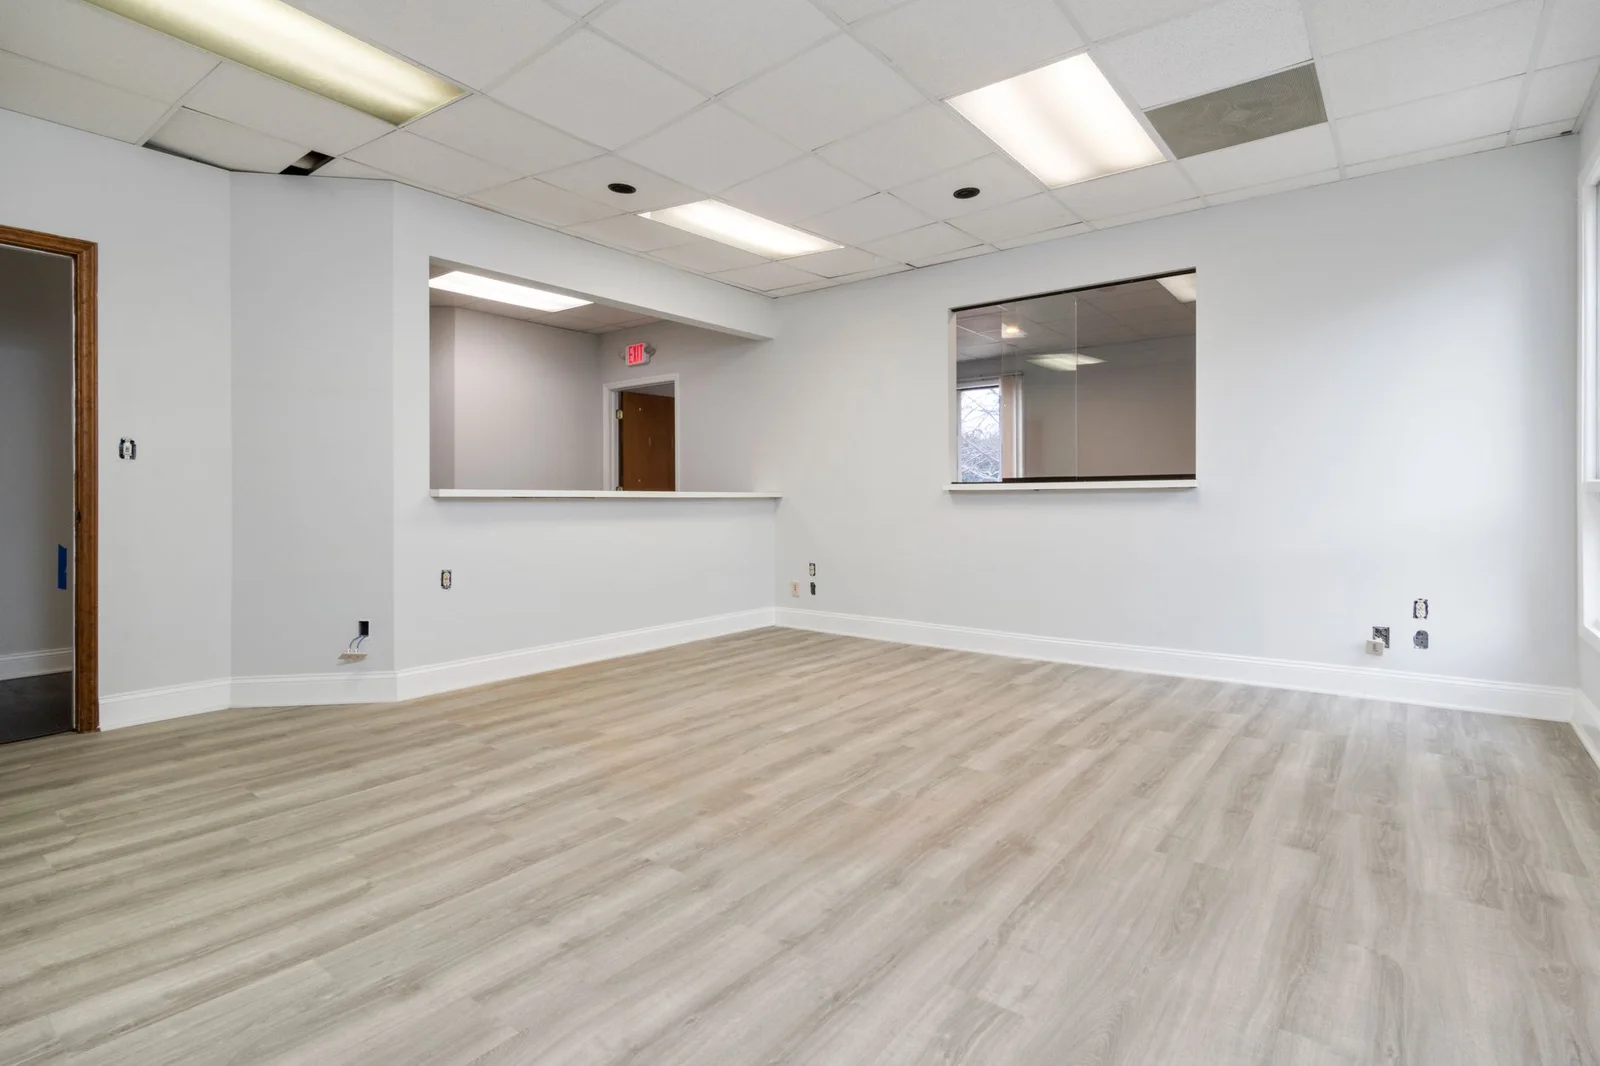
Scope Overview: Suspended ceiling grid and acoustic tile takeoffs across open office floorplates, private conference rooms, and executive boardrooms. Calculated room perimeter wall angle, main runners at 48" OC, 4-foot cross tees, and 2-foot cross tees.
| Ceiling Area | System Specification | Total SF | Tiles (2'x2' Pcs) | Main Runners (12') | 4' Cross Tees | 2' Cross Tees | Wall Angle (LF) |
|---|---|---|---|---|---|---|---|
| Open Office Floor 1 | 2'x2' Tegular Tile (Armstrong 769 Dune) • 15/16" White Grid | 4,200 SF | 1,050 pcs | 92 pcs | 545 pcs | 545 pcs | 380 LF |
| Conference Rooms (3) | 2'x2' Acoustic Tile (USG Radar ClimaPlus) • Heavy-Duty Grid | 1,440 SF | 360 pcs | 32 pcs | 188 pcs | 188 pcs | 210 LF |
| CEILING SCOPE TOTALS | 5,640 SF | 1,410 pcs | 124 pcs | 733 pcs | 733 pcs | 590 LF | |
Want to Test Our Excel Template on Your Computer?
Contact our estimating desk to receive a representative Excel template populated with sample partition formulas.
Submit Your Drawings Today
Upload your plans for a fixed-fee proposal with guaranteed turnaround in 4–6 business hours.