
Professional Drywall Estimating Support. Accurate Takeoffs. Reliable Turnaround.
Your estimating department’s extra set of hands. We help commercial and residential drywall subcontractors across Greater Houston quantify more plan sets, eliminate late-night bidding bottlenecks, and quote more jobs with confidence.
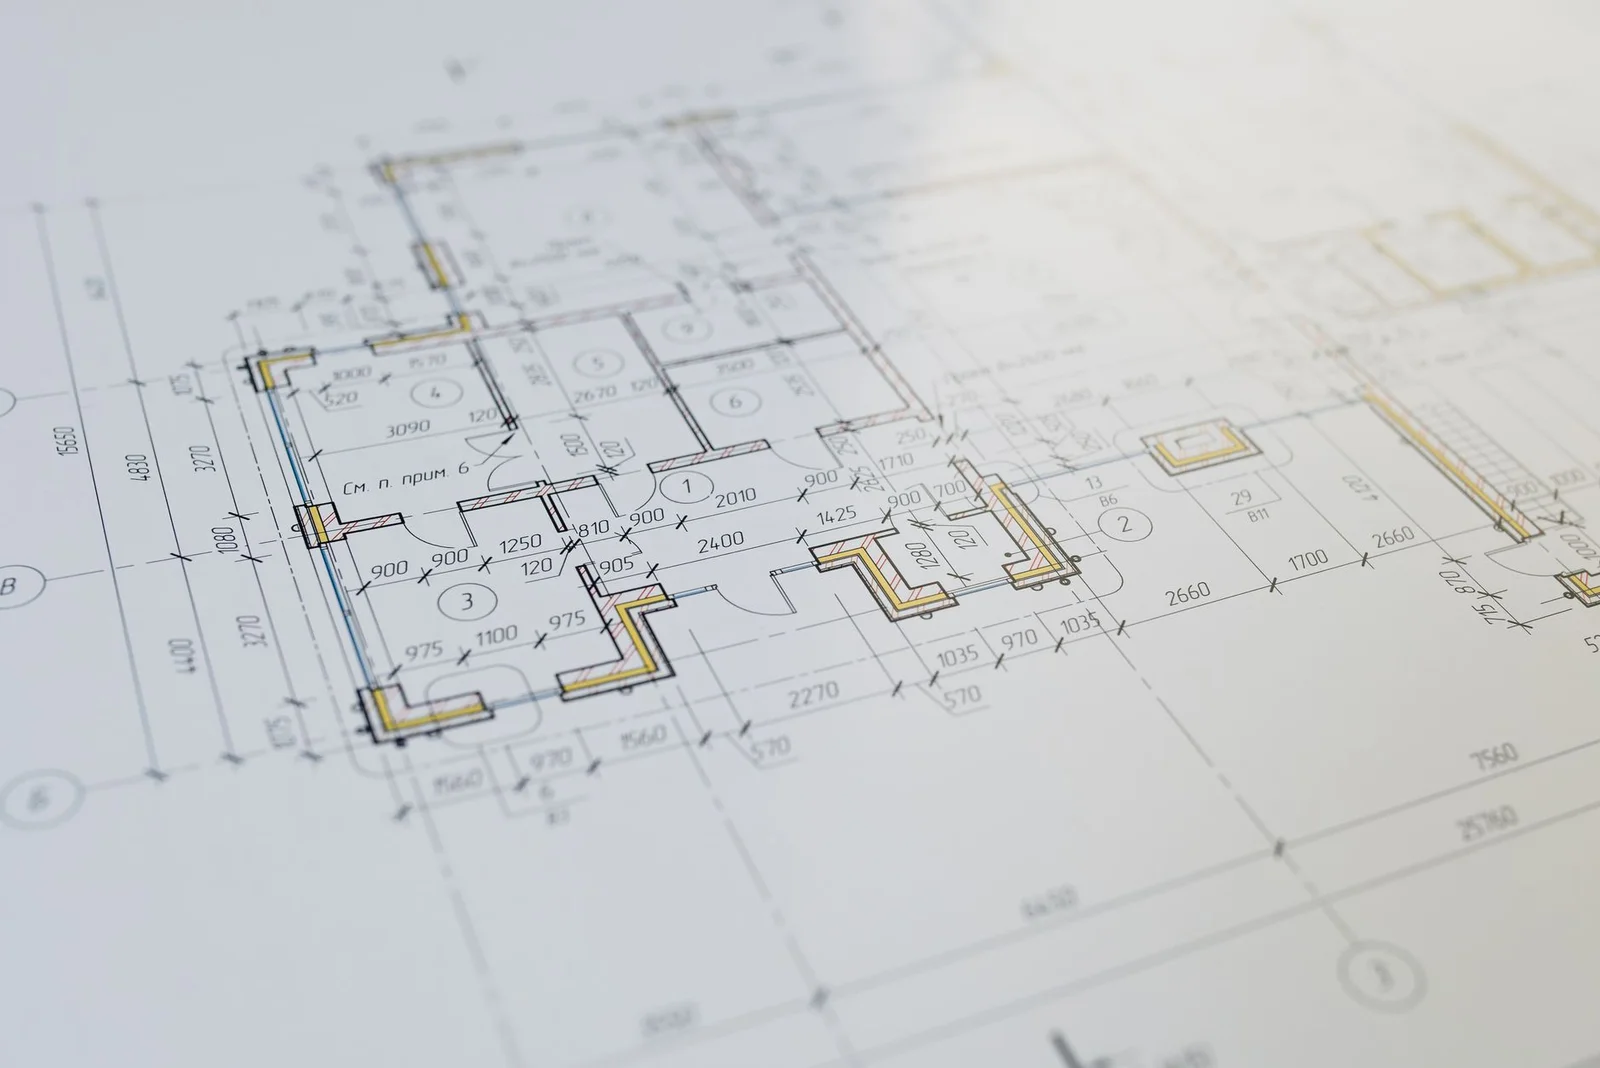
More Bid Invitations Than Your Team Can Quantify
During heavy bidding cycles in Houston, general contractors issue tight 3- to 5-day bid deadlines. Missing bid dates means losing standing with trusted GCs, but overburdening your team risks costly takeoff mistakes.
Tight Bid Windows
When five bid invites land on your desk on Monday with due dates on Thursday, your in-house staff has to triage projects or rush through drawings, risking uncounted deflection track and overlooked addenda.
Estimating Burnout
Running digital takeoffs until 2:00 AM leads to eye fatigue, missed wall height transitions, and bidding burnout. Subcontractors need a reliable resource to absorb volume spikes without compromising takeoff precision.
High Fixed Overhead
Hiring another full-time senior estimator means committing to $85k+ in annual salary, healthcare, software licenses, and payroll taxes before you know how next quarter's bid volume will develop.
We Don't Price Your Jobs. We Give You the Clean Quantities to Price Them Accurately.
Kubero is not a general business consultancy, a sales coaching academy, or an outsourced bidding broker. We are technical estimating support built specifically for drywall and framing contractors.
Led by David Sandoval, our Houston estimating desk brings hands-on trade discipline to every project. We take the labor-intensive measuring off your desk so you receive clean, verified quantities in an unlocked Excel sheet formatted for your specific production rates and supplier pricing.
100% control over unit prices, crew production rates, material supplier discounts, project markup, and final bid strategy submitted to the GC.
Drawing scale calibration, partition takeoff measurements (LF), opening deductions, wall heights to deck, square footage (SF), board counts, stud counts, and waste allowances.
Specialized Takeoffs Built Around Drywall & Framing Scopes
We deliver thorough, calibrated material takeoffs formatted specifically so you can plug in your unit prices, crew rates, and margins. No vague estimates. No missing wall assemblies.

Drywall Material Takeoffs
Comprehensive quantity takeoffs for interior and exterior gypsum wallboard assemblies. We deduct door and window openings, account for full deck heights, and deliver exact square footage and sheet counts broken down by wall type and floor.
| Assembly Material | Specification Standard | Typical Deliverable |
|---|---|---|
| Standard & Type X Gypsum | 1/2" Regular & 5/8" Type X (ASTM C1396) | SF & Sheet Count (4x8, 4x10, 4x12) |
| Moisture & Abuse Resistant | Greenboard / Purpleboard / Shaftliner | Net SF + Opening Deductions |
| Finishing Compounds & Tape | Taping, Topping, All-Purpose Joint Compound | Buckets / Boxes & Roll Count |
| Trim & Fasteners | Corner Bead, J-Bead, Drywall Screws | LF & Box Calculations |
What You Receive With Every Takeoff:
- Live Excel Workbook (.xlsx): Unlocked spreadsheets with structured formulas, ready for your supplier prices and labor hours.
- Marked Plan Drawings (PDF): Full-size color-coded markups highlighting partition types for audit and field foreman reference.
- Scope Notes & Assumptions: Documented wall heights, rated assembly details, and calculated waste percentages.

Acoustical Ceiling Takeoffs (ACT)
Suspended ceiling grid systems for 2'x2' and 2'x4' layouts. Main runners, cross tees, perimeter wall molding, 12-gauge hanger wire, and acoustic ceiling tiles.
View ceiling grid takeoffs →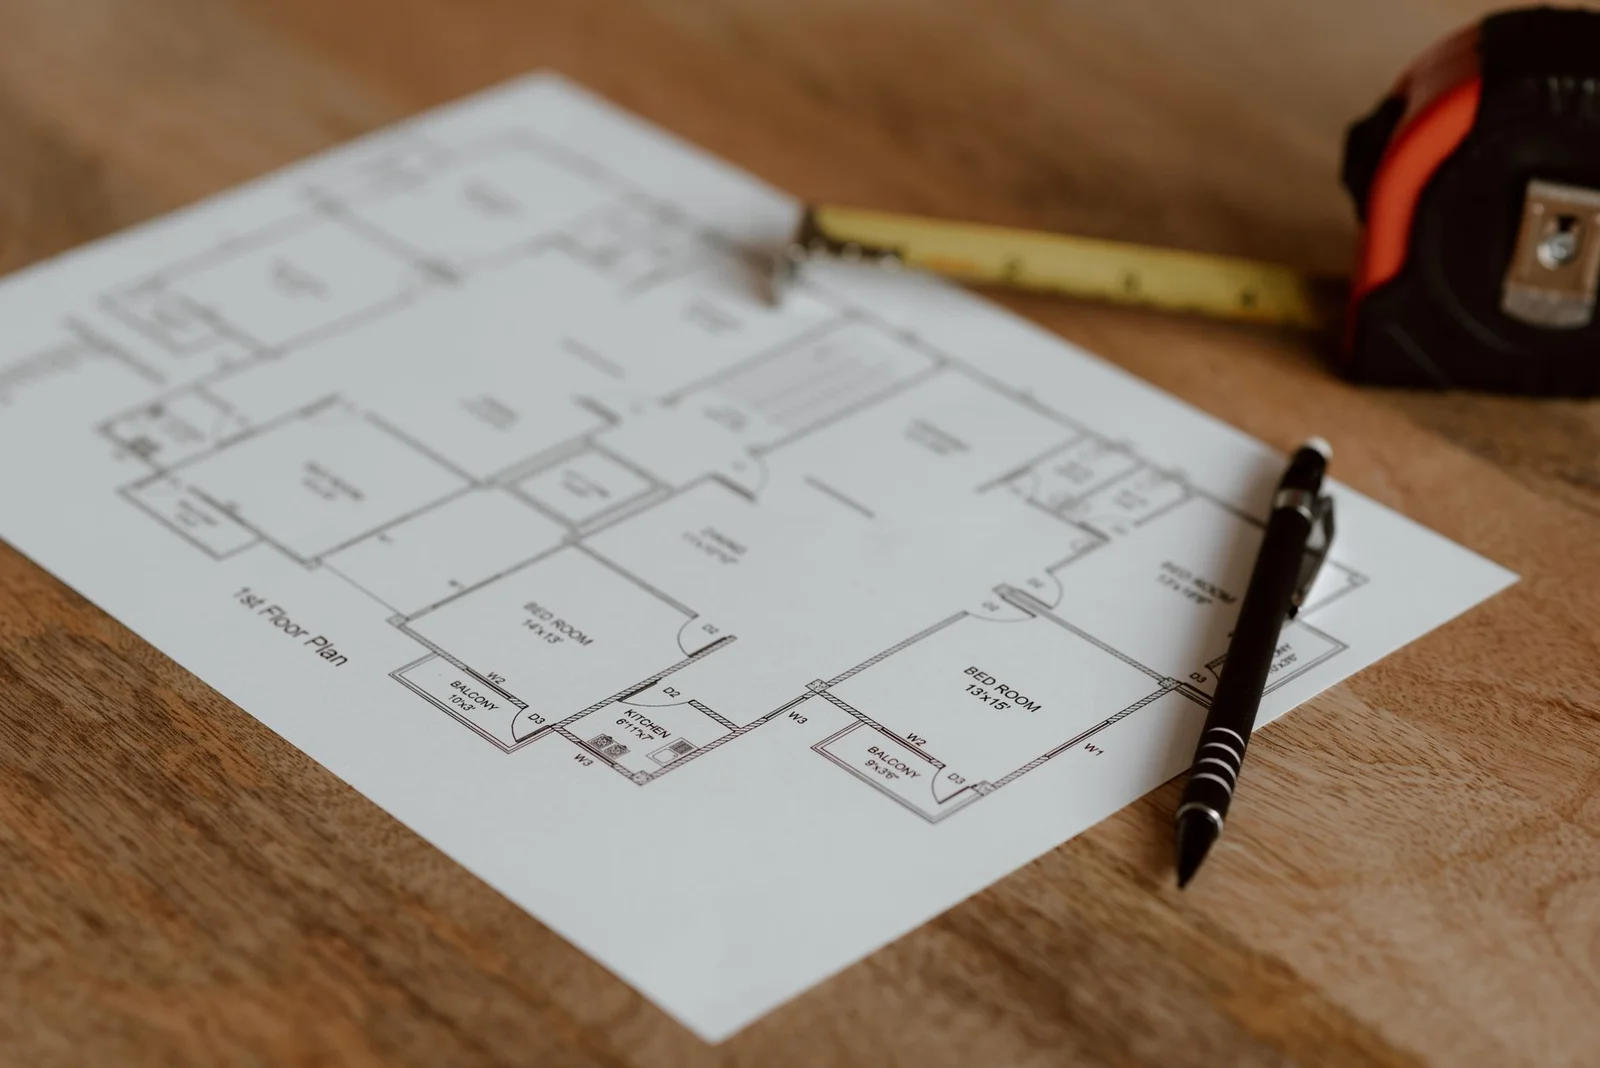
Plan Review & Discrepancy Analysis
Detailed pre-bid review to catch missing wall sections, unrated partition ambiguities, plenum heights, and drawing conflicts before you finalize your bid.
View discrepancy review workflow →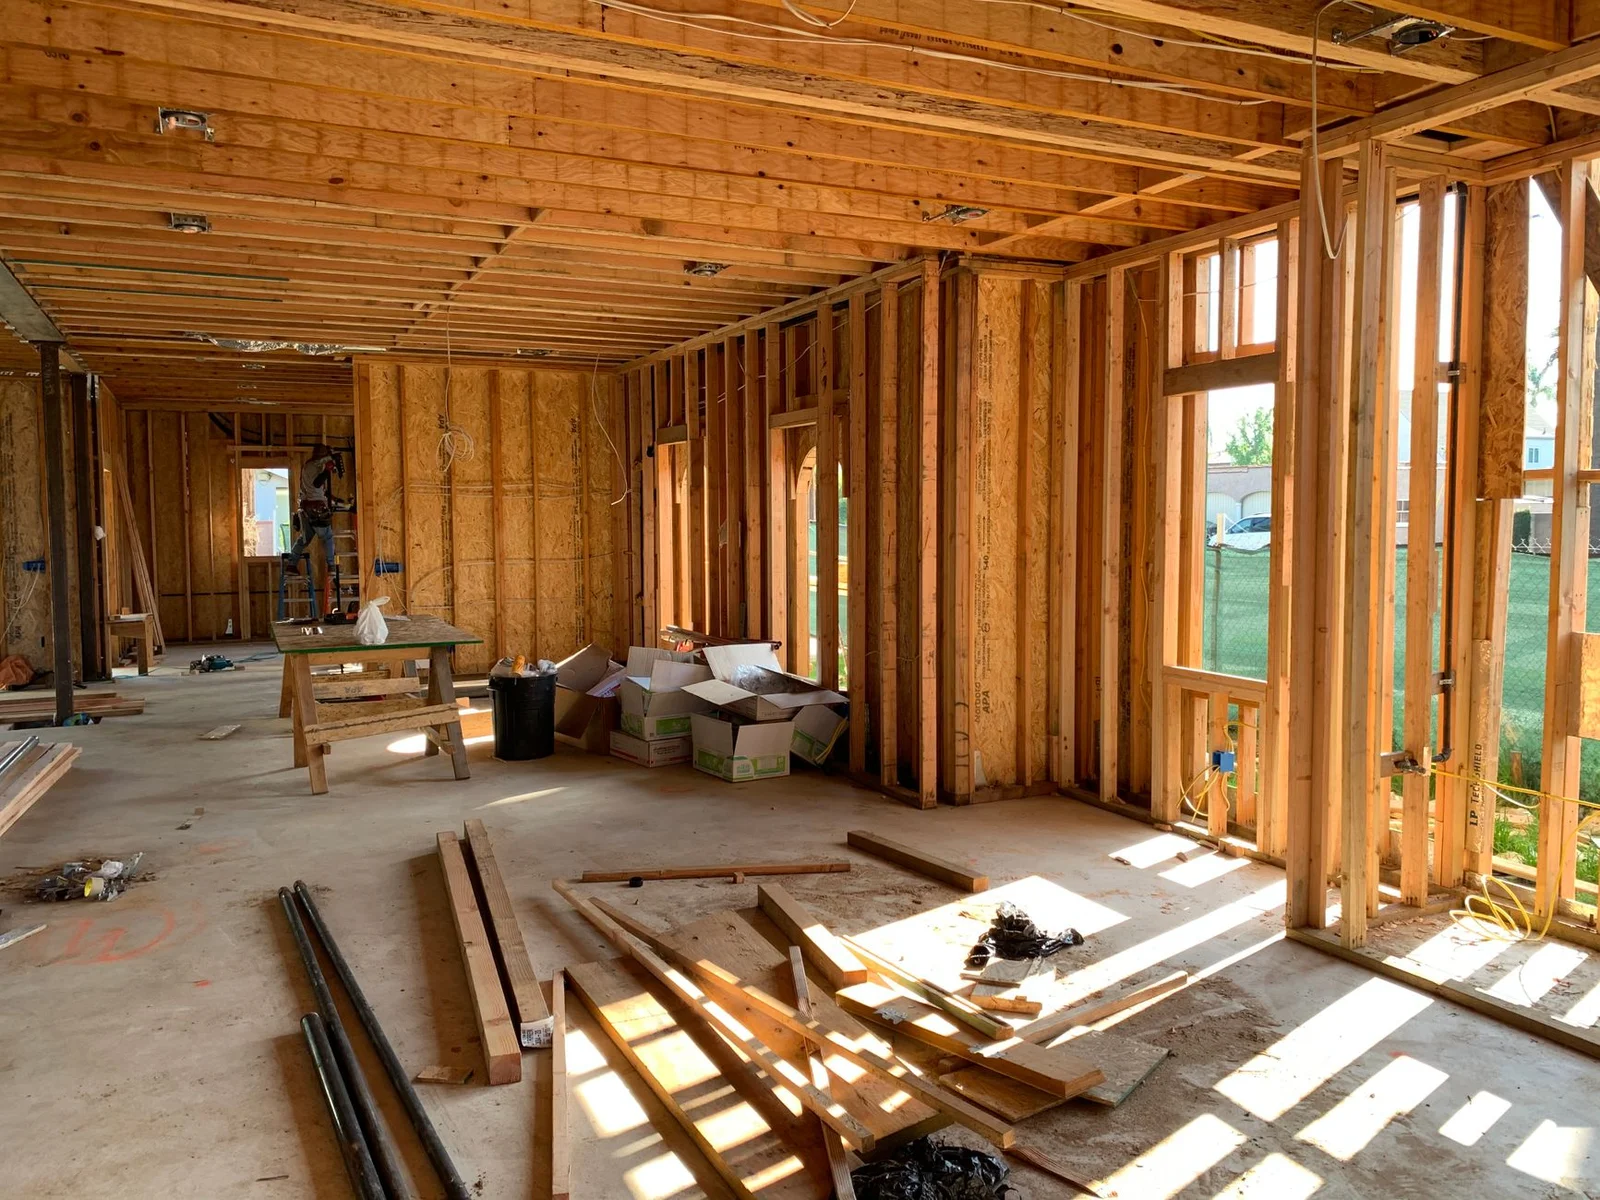
Expedited Takeoff Service
Dedicated priority turnaround for urgent bid deadlines. Available on qualifying commercial and residential plan sets upon review of drawing volume.
Check expedited availability →From Plan Set to Verifiable Takeoff in Six Clear Steps
A straightforward, transparent workflow designed to respect your bid calendar and give you immediate predictability.
Submit Plans
Upload your architectural plan set, finish schedules, and addenda through our secure form or share a cloud link (Dropbox, Google Drive, Box, Procore).
Scope Alignment
We review the drawing sheets, clarify partition assemblies and deck heights, and confirm the specific deliverable breakdown your bid requires.
Written Proposal
You receive a fixed-fee proposal detailing the agreed scope and committing to a guaranteed delivery date and time before any work begins.
Digital Takeoff
We calibrate scales across all sheets, trace partition types, deduct door and window openings, and calculate exact material piece counts.
Package Delivery
You receive an organized, unlocked Excel workbook with live formulas alongside full-size color-coded PDF markups for visual audit.
Follow-Up & Support
We remain available to answer questions, explain line items, and adjust for minor pre-bid addenda according to your proposal terms.
Inspect Our Work: Houston Commercial TI Deliverables
Explore our real deliverable formats below. Every takeoff is structured with live formulas, clear assembly codes, and color-coded markups for easy audit.
| Wall Type | Assembly Description | Linear Ft (LF) | Wall Ht | Total SF | 5/8" Type X (Sheets) | Metal Studs (Pcs) | Track (LF) | Batt Insul (SF) |
|---|---|---|---|---|---|---|---|---|
| W1 Standard | 3-5/8" 20ga @ 16" OC, 5/8" Type X each side to ceiling | 480 LF | 9'-0" | 8,640 SF | 270 shts | 375 pcs | 960 LF | 4,320 SF |
| W2 1-Hr Fire Rated | 3-5/8" 20ga @ 16" OC, 5/8" Type X to deck, fire caulk | 320 LF | 13'-6" | 8,640 SF | 270 shts | 250 pcs | 640 LF | 4,320 SF |
| W3 Chase Wall | Double 2-1/2" 20ga studs, 1/2" MR Board wet areas | 140 LF | 9'-0" | 2,520 SF | 79 shts | 220 pcs | 560 LF | — |
| PROJECT SUMMARY TOTALS (Before Waste Factor) | 940 LF | — | 19,800 SF | 619 shts | 845 pcs | 2,160 LF | 8,640 SF | |
| Ceiling Area | System Specification | Total SF | Tiles (2'x2' Pcs) | Main Runners (12') | 4' Cross Tees | 2' Cross Tees | Wall Angle (LF) |
|---|---|---|---|---|---|---|---|
| Open Office Floor 1 | 2'x2' Tegular Tile (Armstrong 769 Dune) • 15/16" White Grid | 4,200 SF | 1,050 pcs | 92 pcs | 545 pcs | 545 pcs | 380 LF |
| Conference Rooms (3) | 2'x2' Acoustic Tile (USG Radar ClimaPlus) • Heavy-Duty Grid | 1,440 SF | 360 pcs | 32 pcs | 188 pcs | 188 pcs | 210 LF |
| CEILING SCOPE TOTALS | 5,640 SF | 1,410 pcs | 124 pcs | 733 pcs | 733 pcs | 590 LF | |
Built on Technical Discipline, Not Marketing Claims
We operate with the standards of an internal estimating desk: verified calibrations, written deadlines, and strict non-disclosure.
Scale Calibrations
We calibrate scales across every single sheet, cross-reference structural sections with architectural details, and verify deck heights to avoid costly framing omissions.
Written Turnarounds
You receive your turnaround commitment confirmed in writing prior to kickoff. No vague assurances. Your takeoff arrives before your bid deadline.
Strict Confidentiality
Your drawings, project names, and bidding strategies are kept confidential under strict non-disclosure practices. We never share bid information between competitors.
Contractor-Ready Excel
Delivered with active, unlocked formulas and consistent formatting so you can insert your supplier discounts, crew production rates, and profit margins instantly.
Common Questions About Our Estimating Support
Clear answers to common questions before sending your drawings.
How quickly will I receive a proposal after submitting my plans?
What file formats will I receive?
How do you handle plan revisions and addenda during bidding?
Do you work with contractors outside the Greater Houston area?
Do you provide labor pricing or material quantity takeoffs only?
Ready to Keep Your Bids Moving?
Submit your plan set and bid requirements. We will review the scope and return a written proposal confirming fixed fee and guaranteed delivery turnaround.